
Save
Ask
Tour
Hide
$269,900
New Listing
515 Victoria SquareBrighton City, MI 48116
For Sale|Condominium|Active
3
Beds
3
Total Baths
2
Full Baths
1
Partial Bath
1,450
SqFt
$186
/SqFt
1973
Built
Subdivision:
HAMILTON FARMS
County:
Livingston
Call Now: 586-242-5838
Is this the listing for you? We can help make it yours.
586-242-5838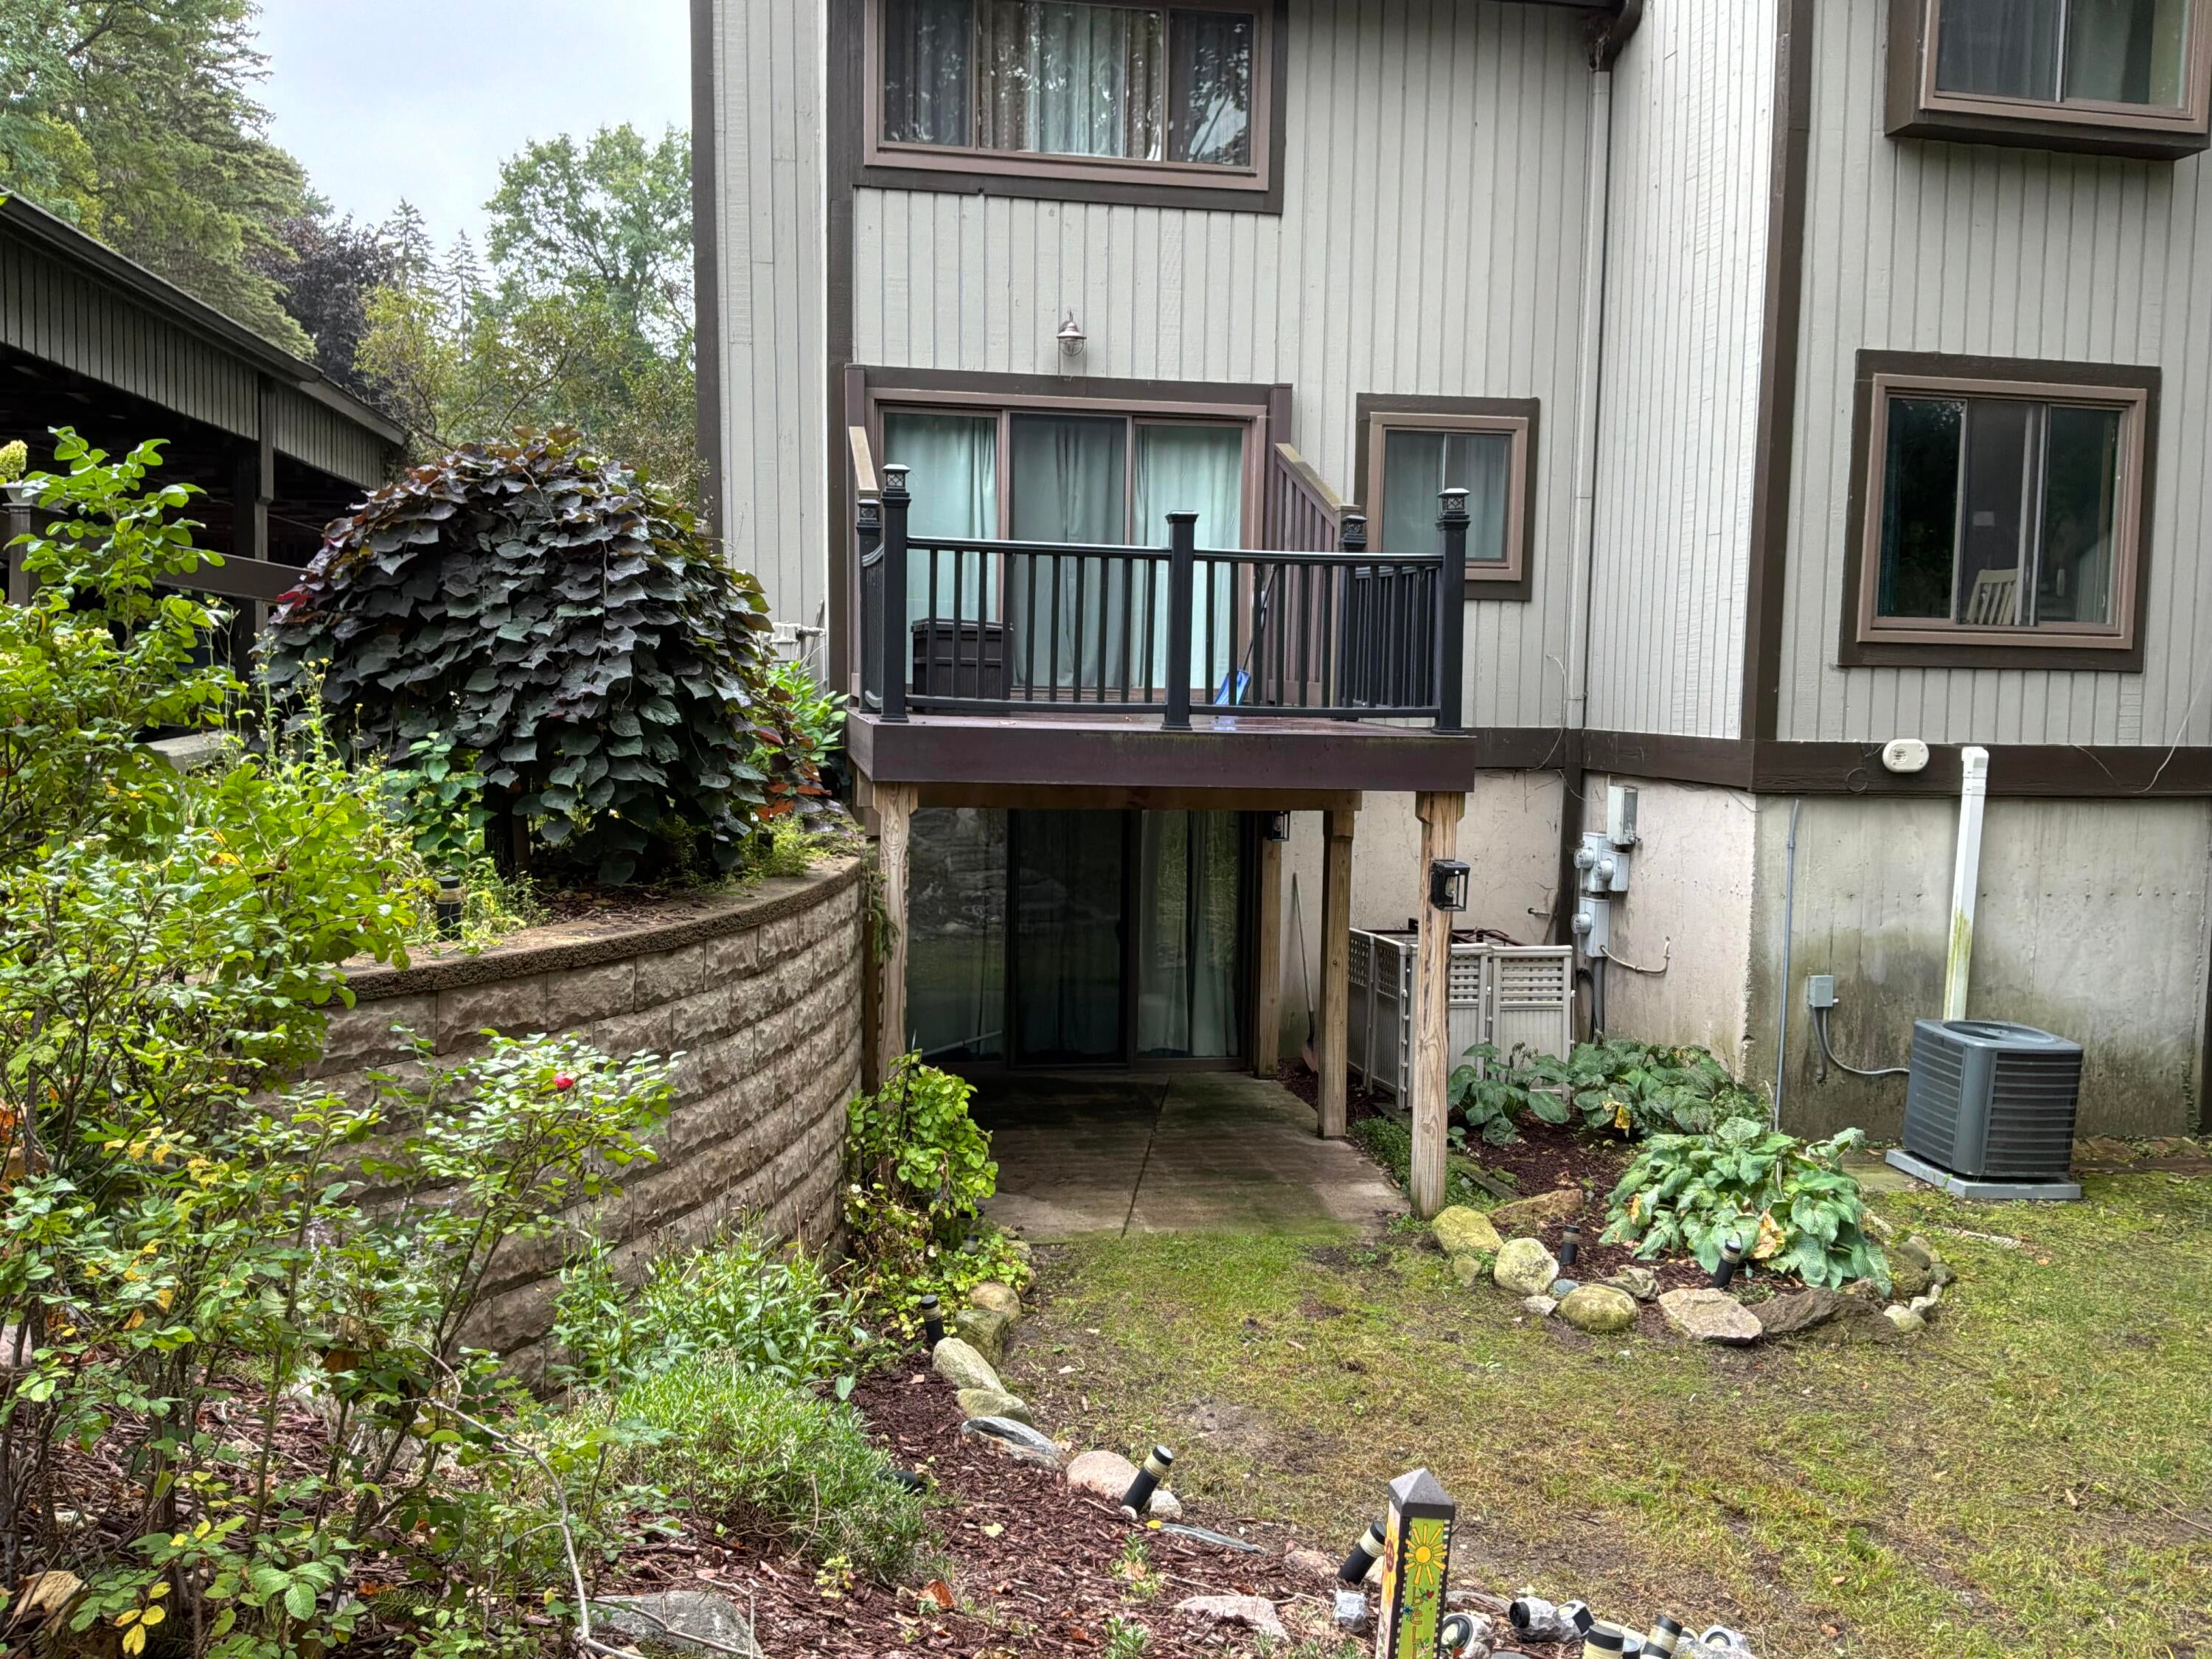
Save
Ask
Tour
Hide
Mortgage Calculator
Monthly Payment (Est.)
Enter an interest rate to see your estimated monthly payment.Calculator powered by Showcase IDX, a Constellation1 Company. Copyright ©2026 Information is deemed reliable but not guaranteed.
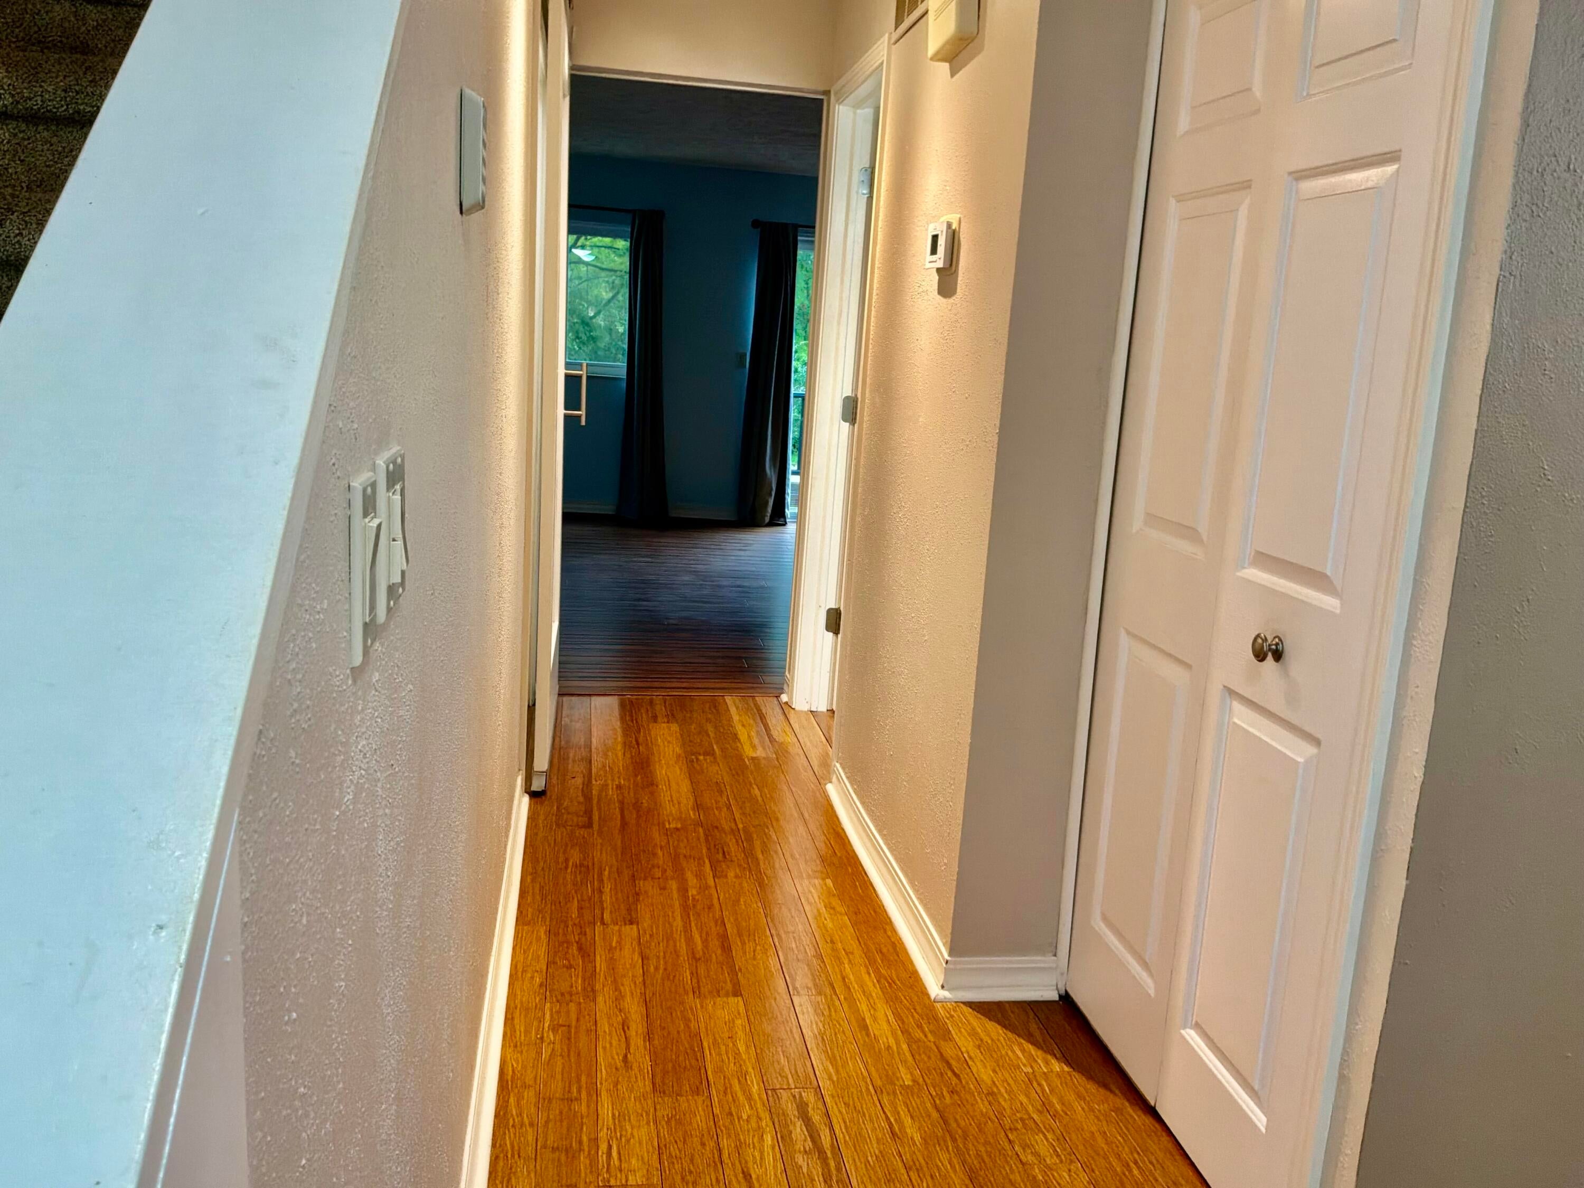
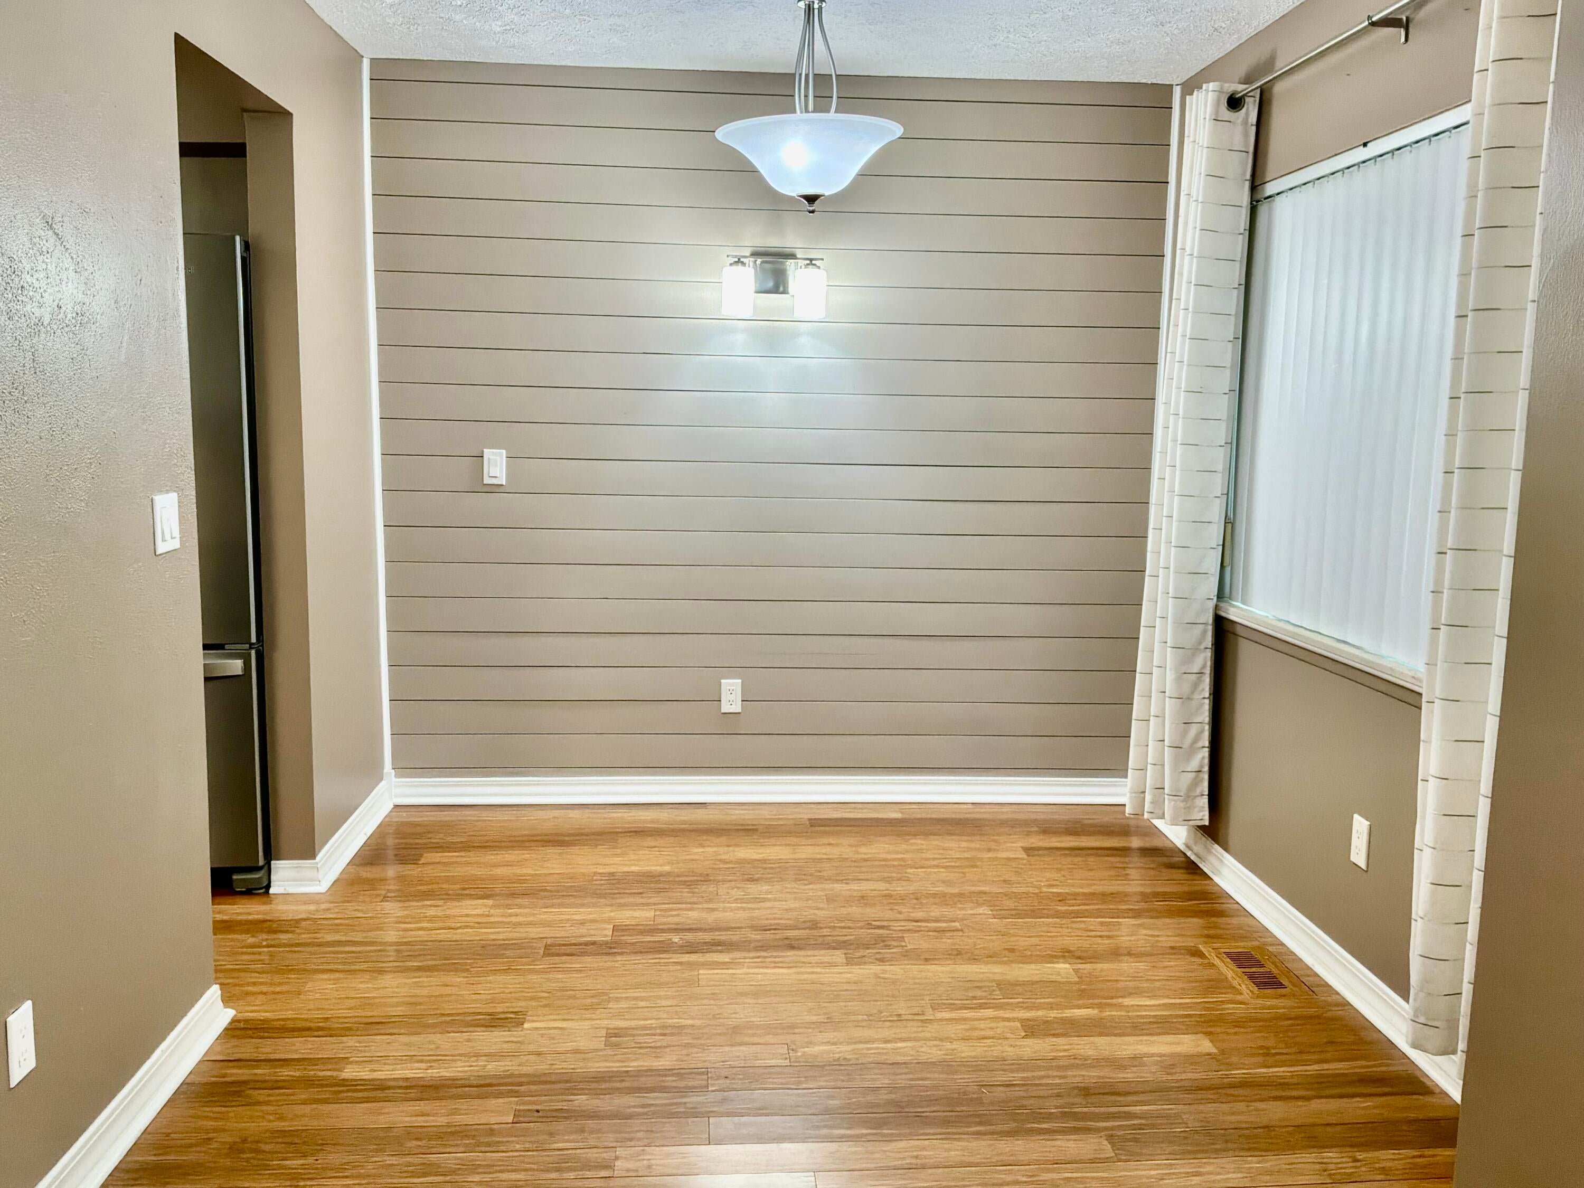
Welcome to this well-maintained and thoughtfully updated end-unit condo in Brighton! This spacious 3-bedroom 2.5-bath home offers comfortable living with plenty of natural light and desirable features throughout. Enjoy the newer windows, newer appliances, and washer and dryer replaced in 2022. Step outside onto the new Trex deck, installed in 2022, perfect for relaxing or entertaining. The finished walkout basement provides additional living space and easy access to the outdoors. A wonderful opportunity to own a move-in ready condo in a desirable Brighton Location!
Save
Ask
Tour
Hide
Listing Snapshot
Price
$269,900
Days On Site
0 Days
Bedrooms
3
Inside Area (SqFt)
1,450 sqft
Total Baths
3
Full Baths
2
Partial Baths
1
Lot Size
N/A
Year Built
1973
MLS® Number
81026050348
Status
Active
Property Tax
$2,013
HOA/Condo/Coop Fees
$385 monthly
Sq Ft Source
Other
Friends & Family
Recent Activity
| 18 hours ago | Listing first seen on site | |
| 18 hours ago | Listing updated with changes from the MLS® |
General Features
Cross Street
Flint Rd & Williamsen St.
Parking
AsphaltCarportShared Driveway
Property Sub Type
Condominium
Security
Smoke Detector(s)
Sewer
Public Sewer
Special Circumstances
Standard
SqFt Above
1136
SqFt Below
300
SqFt Total
1550
Style
CommonEntryBuildingContemporary
Utilities
Cable Connected
Water Source
Public
Interior Features
Appliances
Gas Water HeaterDishwasherDryerMicrowaveOvenRefrigeratorRangeWasher
Basement
FinishedFullWalk-Out Access
Cooling
Central Air
Fireplace
Yes
Fireplaces
1
Flooring
CarpetCeramic TileVinylWood
Heating
Forced AirNatural Gas
Laundry Features
Laundry RoomMain Level
Window Features
ScreensStorm Window(s)
BathFull
Level - Upper
BathLav
Level - Main
Save
Ask
Tour
Hide
Exterior Features
Construction Details
Vinyl Siding
Patio And Porch
Deck
Pool Features
Community
Roof
AsphaltShingle
Windows/Doors
ScreensStorm Window(s)
Community Features
Association Amenities
Pool
Association Fee
$385.0
Association Fee Frequency
Monthly
Community Features
Pool
MLS Area
Area01121Brighton
School District
Brighton
Financing Terms Available
CashConventionalFHAUSDA LoanVA Loan
Roads
Paved
Schools
School District
Brighton
Elementary School
Unknown
Middle School
Unknown
High School
Unknown
Listing courtesy of Casablanca Real Estate LLC: [email protected]

IDX provided courtesy of Realcomp II Ltd. via GreaterMetropolitanAssociationofREALTORS. Copyright © 2026 Realcomp II Ltd. Shareholders.
IDX information is provided exclusively for consumers' personal, non-commercial use and may not be used for any purpose other than to identify prospective properties consumers may be interested in purchasing and that the data is deemed reliable but not guaranteed accurate by the MLS.
IDX provided courtesy of Realcomp II Ltd. via GreaterMetropolitanAssociationofREALTORS. Copyright © 2026 Realcomp II Ltd. Shareholders.
IDX information is provided exclusively for consumers' personal, non-commercial use and may not be used for any purpose other than to identify prospective properties consumers may be interested in purchasing and that the data is deemed reliable but not guaranteed accurate by the MLS.
Neighborhood & Commute
Source: Walkscore
Save
Ask
Tour
Hide
Did you know? You can invite friends and family to your search. They can join your search, rate and discuss listings with you.